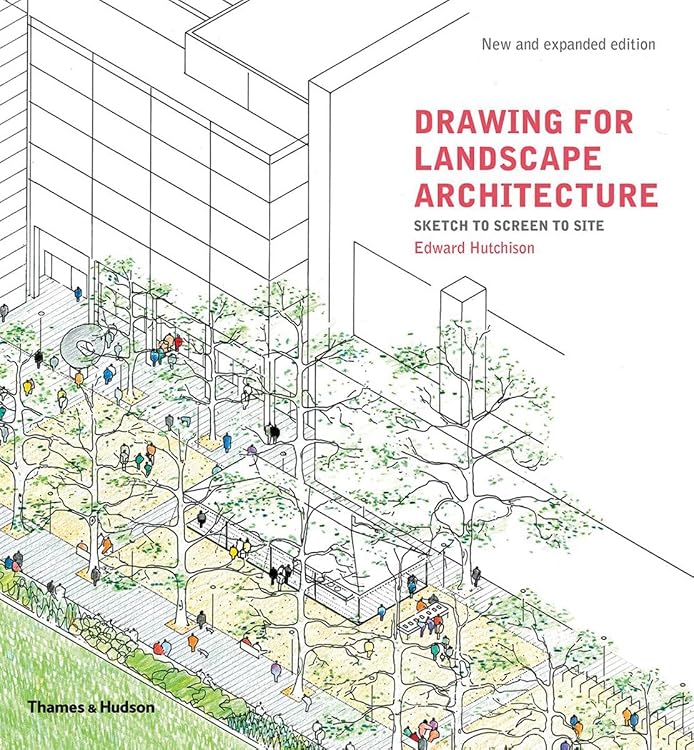
Drawing for Landscape Architecture: Sketch to Screen to Site
Drawing for Landscape Architecture: Sketch to Screen to Site is an expanded English-language guide to combining hand drawing with digital techniques across the landscape design process. It follows work from first site impressions and early concepts through client presentation and construction drawings, and includes two case studies.
At a glance
- Combines traditional hand-drawing approaches with digital rendering techniques.
- Covers the workflow from first impressions of a site to concept and schematic design, client presentation, and construction and site drawings.
- Concludes with two case studies showing completed results.
Reference price: £30.00
Price checked: 13 Nov 2026
View offerAhead of Black FridayExplore the selectionOften bought together
Pros and cons
Pros
- The progression from initial observation to construction drawings makes the subject relevant to several stages of landscape design work.
- Hand and digital methods are addressed together, rather than treating drawing and CAD rendering as separate concerns.
Technical specifications
9 specifications| Publisher | Thames and Hudson Ltd |
|---|---|
| Edition | Expanded |
| Publication date | 4 April 2019 |
| Language | English |
| Print length | 256 pages |
| ISBN-10 | 0500294887 |
| ISBN-13 | 978-0500294888 |
| Dimensions | 27.1 x 24.9 x 2 cm |
|---|---|
| Weight listed | 1.38 kg |
Who is it for?
A good fit for
- Landscape architecture students learning to observe, develop and communicate design ideas through drawing.
- Practitioners looking for a reference spanning site impressions, design stages, presentations and construction drawings.
Customer reviews on Amazon
- 5 stars
73% 73% - 4 stars
8% 8% - 3 stars
5% 5% - 2 stars
8% 8% - 1 star
6% 6%
Customer feedback describes the book as inspiring and informative, including comments that it can be a helpful starting point for landscape drawing. That makes its broad workflow and combination of hand and digital methods potentially useful to learners, though aggregate ratings do not establish which topics individual readers found most helpful.
Positive themes
- Customers describe the content as inspiring and informative.
Frequently asked questions
What parts of the landscape design process does the book cover?
The listing describes a progression from first site impressions through concept and schematic design, client presentation, and construction and site drawings.
Does it cover digital methods as well as hand drawing?
Yes. The description says it combines traditional drawing techniques with CAD rendering approaches.
Does the book include examples of completed work?
The listing says it concludes with two case studies showing the final result.
Alternative options
The Dynamic Landscape: Design, Ecology and Management of Naturalistic Urban Planting
£36.51
How to Look, Draw & Paint
£15.23

What the Builder Won't Tell You: The essential homeowner's guide to an energy efficient, healthy home
£12.99
HowExpert Guide to Drawing Buildings and Architecture: The 39-Day Step-by-Step System to Learn How to Draw Houses, Landmarks, Skyscrapers, Interiors, Cities, and More
£24.99
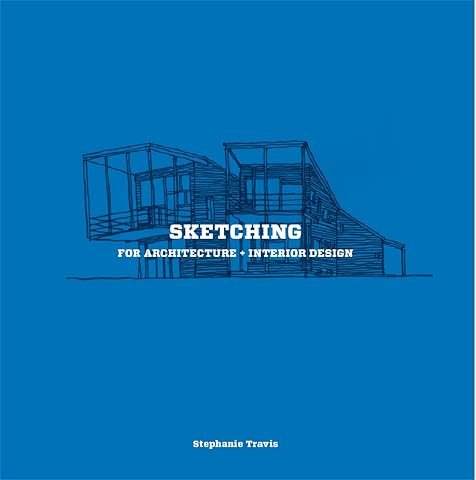
Sketching for Architecture + Interior Design
£14.99
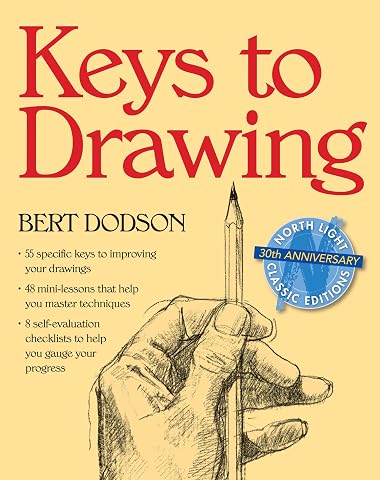
Keys to Drawing
£18.24
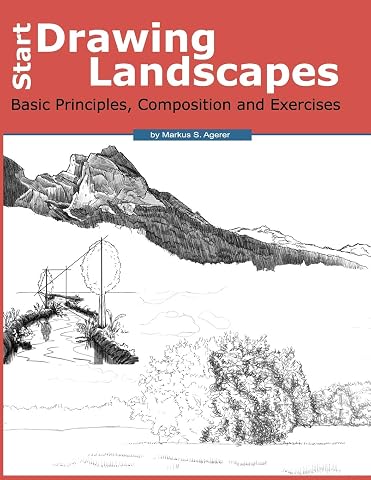
Start Drawing Landscapes: Basic Principles, Composition and Exercises
£9.99
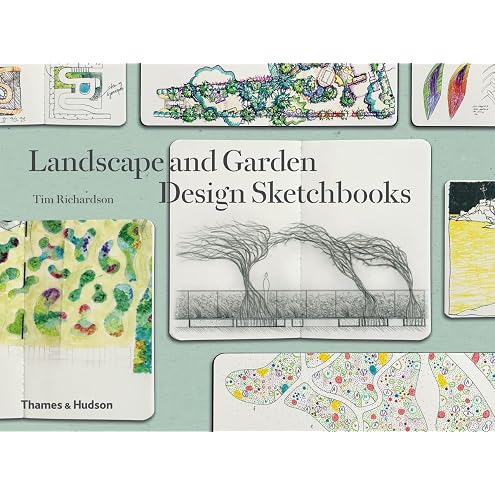
Landscape and Garden Design Sketchbooks
£25.85
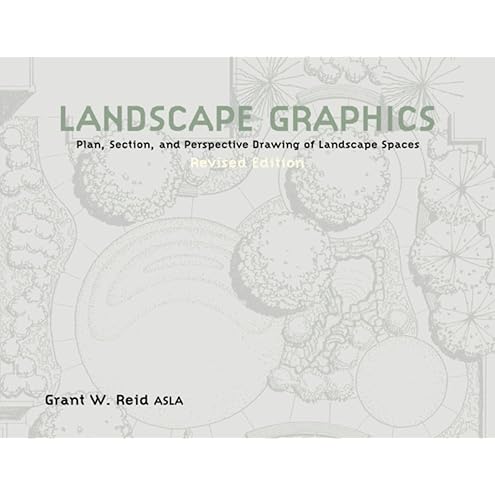
Landscape Graphics: Plan, Section, and Perspective Drawing of Landscape Spaces
£15.76
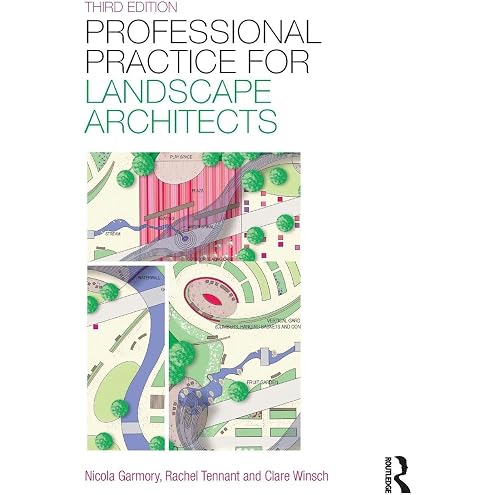
Professional Practice for Landscape Architects
£34.56
Landscape Architect's Pocket Book (Routledge Pocket Books)
£30.22
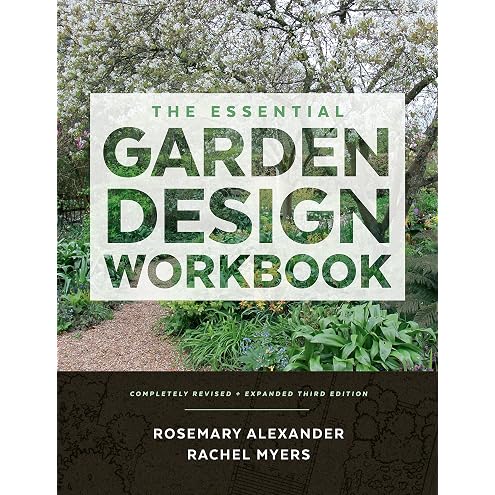
Essential Garden Design Workbook (3rd Edition), The: Completely Revised and Expanded
£26.93